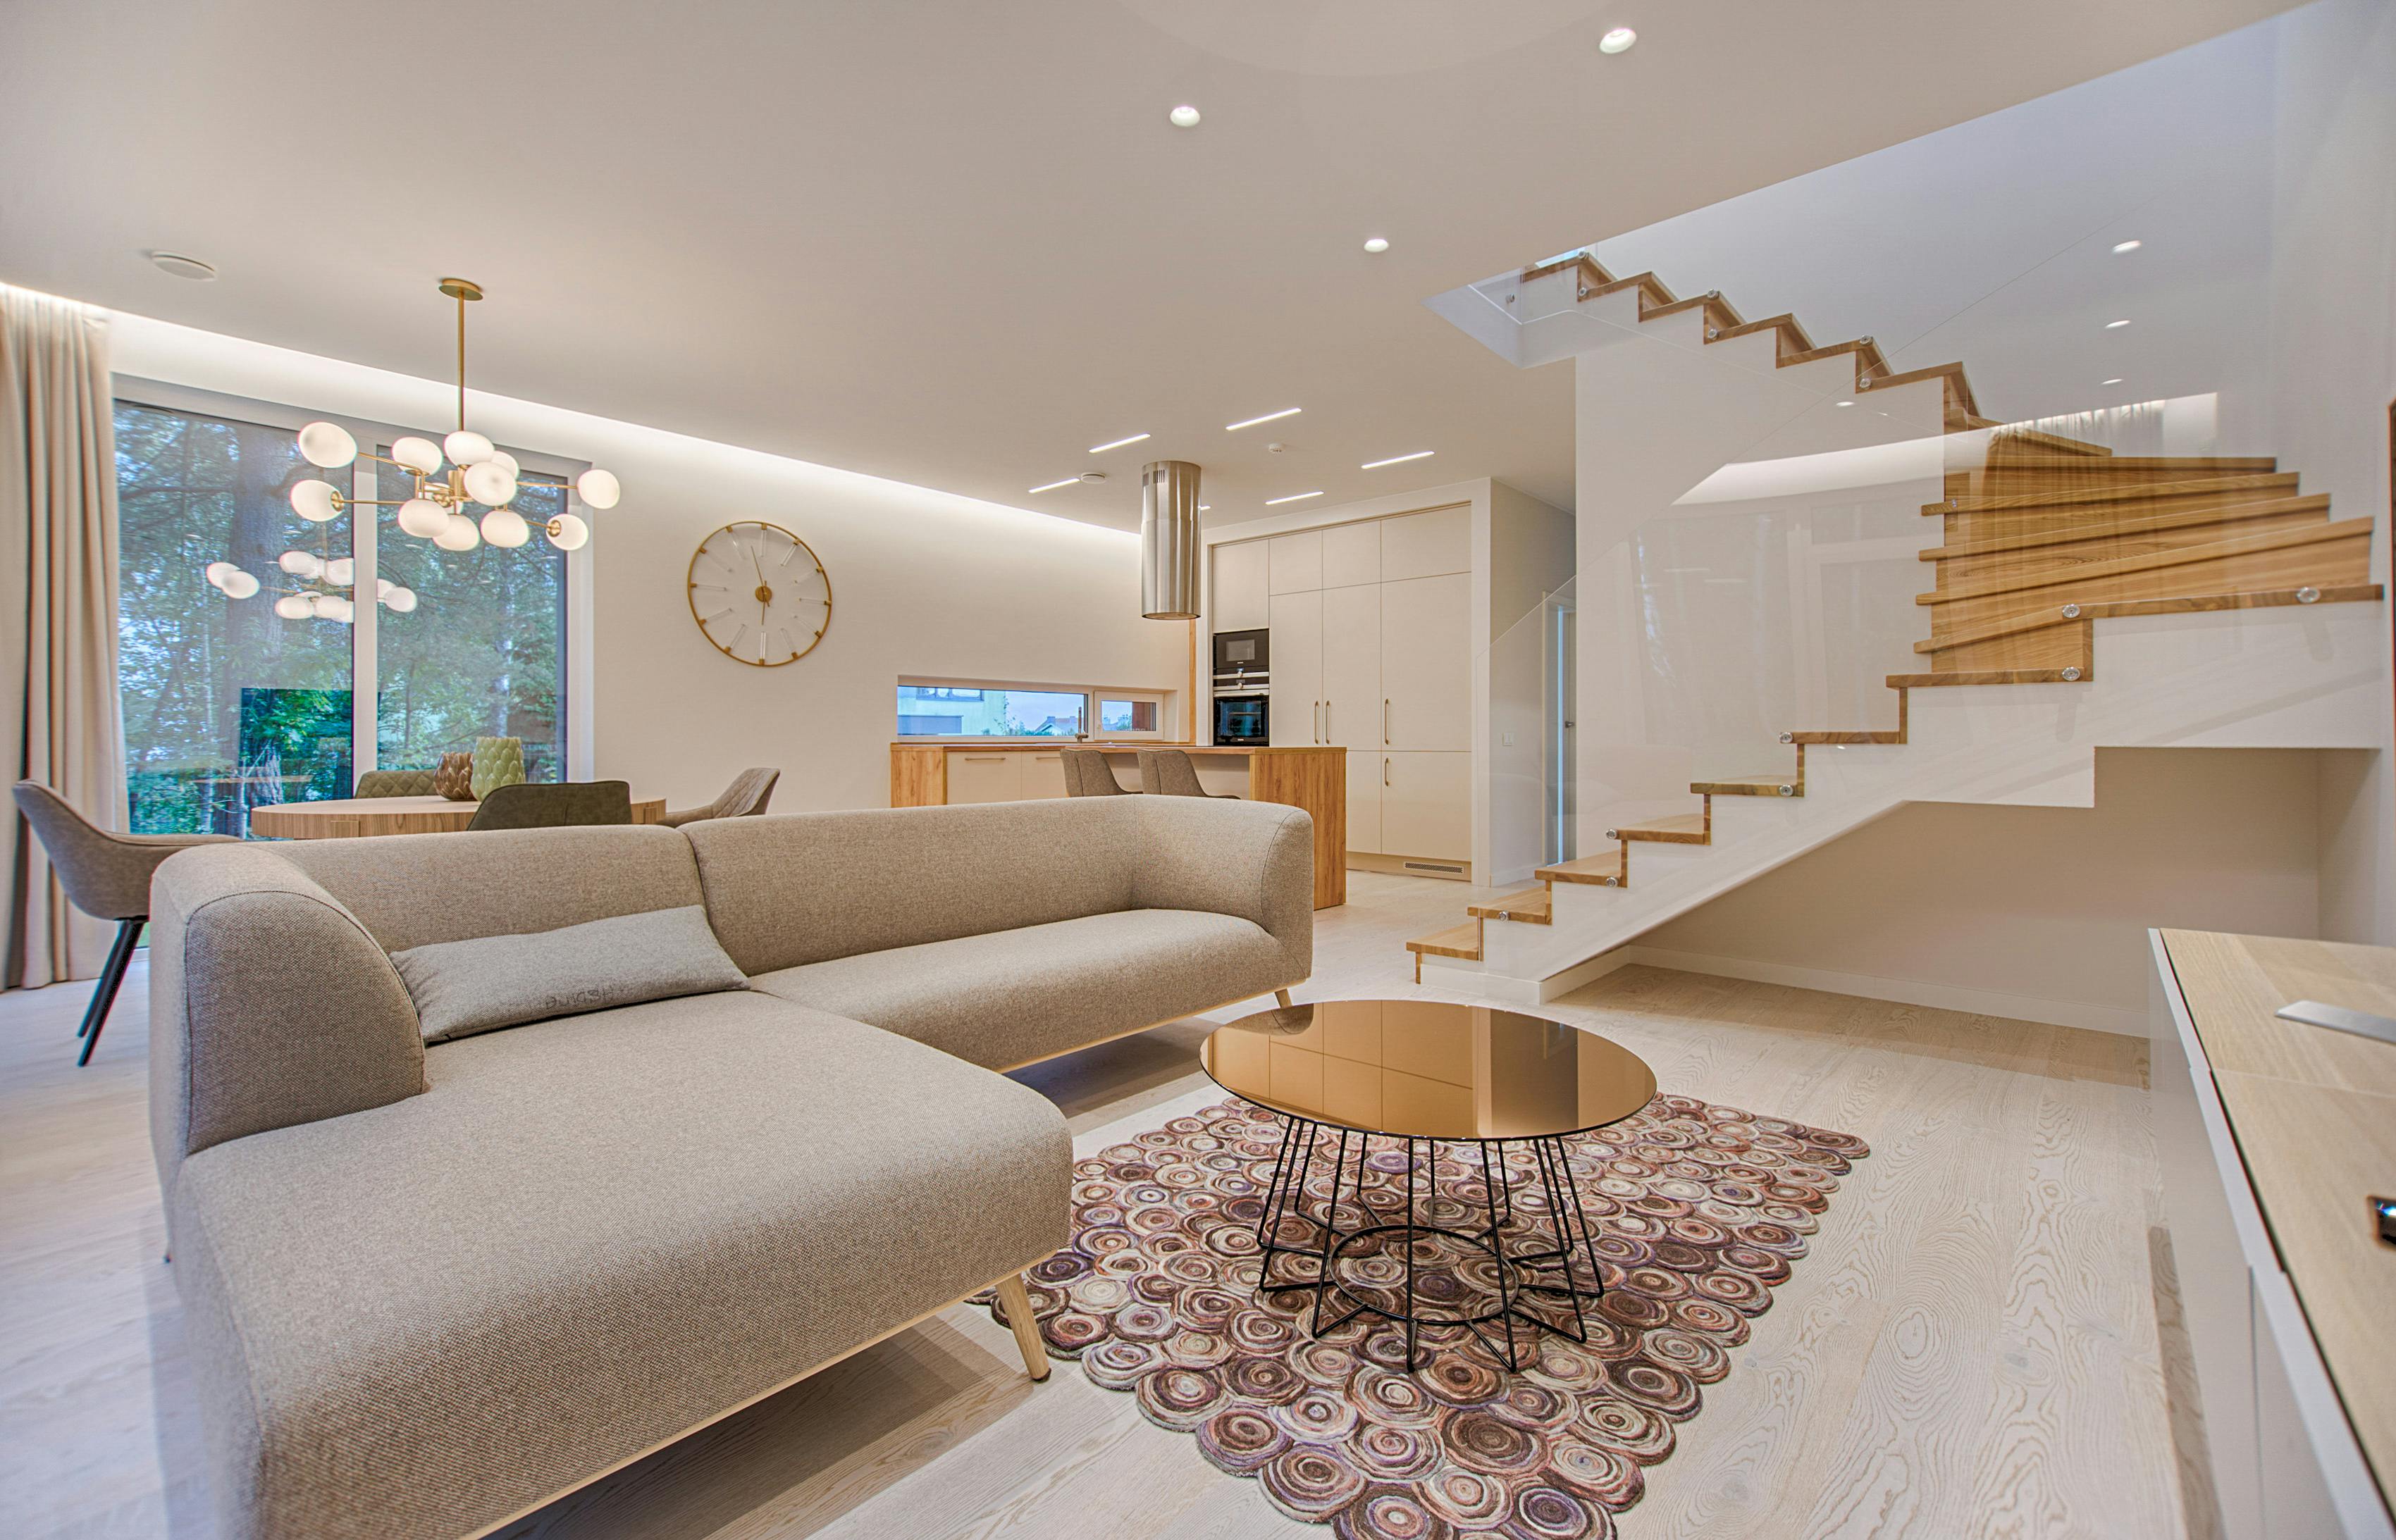
Creating an aesthetically pleasing and functional interior space requires more than just a keen eye for design. It involves strategic planning and effective visualization. An interior design room planner serves as an invaluable tool that can help turn ideas into reality. By allowing users to visualize their spaces before making any changes, interior design room planners help in making informed decisions and avoiding costly mistakes. This article will explore the benefits of using a room planner and provide insights on how to maximize its potential.
The Importance of Visualization in Interior Design
Visualization is a critical aspect of interior design. It enables individuals to see how different elements will work together within a space. Interior design room planners offer several benefits:
- **Preview Designs**: They allow users to preview various design options and configurations before committing to a particular style or layout.
- **Enhanced Creativity**: By experimenting with different design elements, users can discover creative solutions they might not have considered.
- **Cost Efficiency**: Visualization tools can help avoid unnecessary expenses by providing a clear picture of what the finished space will look like, thus preventing impulse purchases.
To delve deeper into the advantages of visualization, explore advanced guides and tips available online.
Key Features of an Effective Room Planner
When choosing a room planner, it’s essential to consider certain features that can enhance the design process:
User-Friendly Interface
An intuitive interface ensures that even those with minimal design experience can navigate the tool with ease. Look for planners that offer drag-and-drop functionality and straightforward controls.
Customization Options
Effective room planners offer a wide range of customization options, allowing users to adjust dimensions, colors, and textures to fit specific needs. This flexibility is crucial for creating a personalized space.
Realistic Renderings
The ability to generate realistic 3D renderings provides a more accurate representation of how a space will look once completed. This feature helps in making more informed design decisions.
For more information on selecting the right room planner, discover expert strategies here.
Practical Steps to Visualize Your Space
To make the most out of a room planner, follow these practical steps:
- **Measure Your Space**: Accurate measurements are essential for creating a realistic room plan. Ensure that all dimensions are precise before inputting them into the planner.
- **Define Your Style**: Have a clear vision of the style you wish to achieve. This will guide your selection of furniture, colors, and accessories.
- **Experiment with Layouts**: Use the planner to try different furniture arrangements and see what works best for your space.
- **Incorporate Elements Gradually**: Start with larger pieces and gradually add smaller elements to ensure cohesion in the design.
To gain further insight into successful design planning, learn about our tailored solutions.
Benefits of Professional Guidance
While a room planner can be a powerful tool, professional guidance can provide additional advantages. Interior design experts can offer:
- **In-depth Knowledge**: Professionals bring years of experience and a wealth of knowledge that can enhance the design process.
- **Personalized Advice**: Tailored recommendations that align with personal preferences and functional needs can elevate the overall design.
- **Efficient Problem-Solving**: Designers can foresee potential issues and provide solutions, ensuring a smoother design experience.
To find out more about this approach and how it can benefit your project, find out more about this approach.
In conclusion, an interior design room planner is an indispensable tool for anyone looking to create a well-thought-out and visually appealing space. By leveraging technology and expert advice, users can transform their ideas into reality, ensuring that their spaces are both beautiful and functional.